


Bought with Simply Real Estate
For more information regarding the value of a property, please contact us for a free consultation.
Key Details
Sold Price -
Property Type Single Family Home
Sub Type Detached
Listing Status Sold
Purchase Type For Sale
Square Footage 4,619 sqft
MLS Listing ID 1082610
Sold Date -
Bedrooms 5
Full Baths 3
Half Baths 1
Construction Status Resale
HOA Fees $133/mo
HOA Y/N Yes
Year Built 2015
Annual Tax Amount $7,982
Lot Size 9,147 Sqft
Acres 0.21
Lot Dimensions Public Records
Property Sub-Type Detached
Property Description
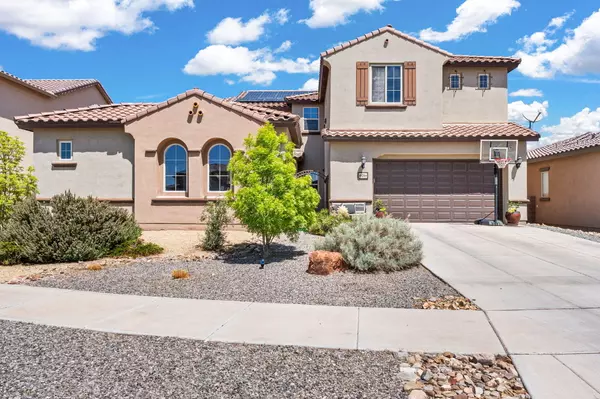
Welcome to this exceptional home nestled in the exclusive gated community of Las Colinas. Designed for both elegance and comfort, this property features 4,619sf with owned solar, 5 bedrooms,3.5 baths and a versatile casita! Inside, soaring ceilings, a sweeping curved staircase, and walls of windows bathe the living space in natural light. At the heart of the home lies a chef's dream kitchen, featuring an oversized island, professional-grade 6-burner gas cooktop, and double ovens--all framed by custom cabinetry and refined finishes. First floor owners suite with private spa like bath. Upstairs find the perfect home office, a loft and 4 guest bedrooms. Step into the backyard and indulge in your own private resort: a glistening pool and spa, elegant firepit and covered patio.
Location
State NM
County Sandoval
Area 150 - Rio Rancho Mid
Interior
Interior Features Ceiling Fan(s), Separate/ Formal Dining Room, Dual Sinks, Great Room, Garden Tub/ Roman Tub, High Ceilings, High Speed Internet, Home Office, Jack and Jill Bath, Kitchen Island, Loft, Multiple Living Areas, Main Level Primary, Separate Shower, Water Closet(s), Walk- In Closet(s)
Heating Central, Forced Air
Cooling Refrigerated
Flooring Carpet, Tile
Fireplace No
Appliance Built-In Gas Range, Cooktop, Double Oven, Microwave, Refrigerator
Laundry Washer Hookup, Electric Dryer Hookup, Gas Dryer Hookup
Exterior
Exterior Feature Courtyard, Fire Pit, Hot Tub/ Spa, Outdoor Grill, Private Yard, Sprinkler/ Irrigation
Parking Features Attached, Garage, Oversized
Garage Spaces 3.0
Garage Description 3.0
Fence Wall
Pool Gunite, Heated, In Ground, Pool Cover
Community Features Gated
Utilities Available Electricity Connected, Natural Gas Connected, Sewer Connected, Water Connected
Water Access Desc Public
Roof Type Pitched, Tile
Porch Covered, Patio
Private Pool Yes
Building
Lot Description Planned Unit Development
Faces South
Story 2
Entry Level Two
Sewer Public Sewer
Water Public
Level or Stories Two
New Construction No
Construction Status Resale
Others
HOA Fee Include Common Areas,Road Maintenance
Tax ID R182565
Security Features Smoke Detector(s)
Acceptable Financing Cash, Conventional, FHA, VA Loan
Green/Energy Cert Solar
Listing Terms Cash, Conventional, FHA, VA Loan
Financing Conventional
Read Less Info
Want to know what your home might be worth? Contact us for a FREE valuation!

Our team is ready to help you sell your home for the highest possible price ASAP

Nearby Locations
GET MORE INFORMATION